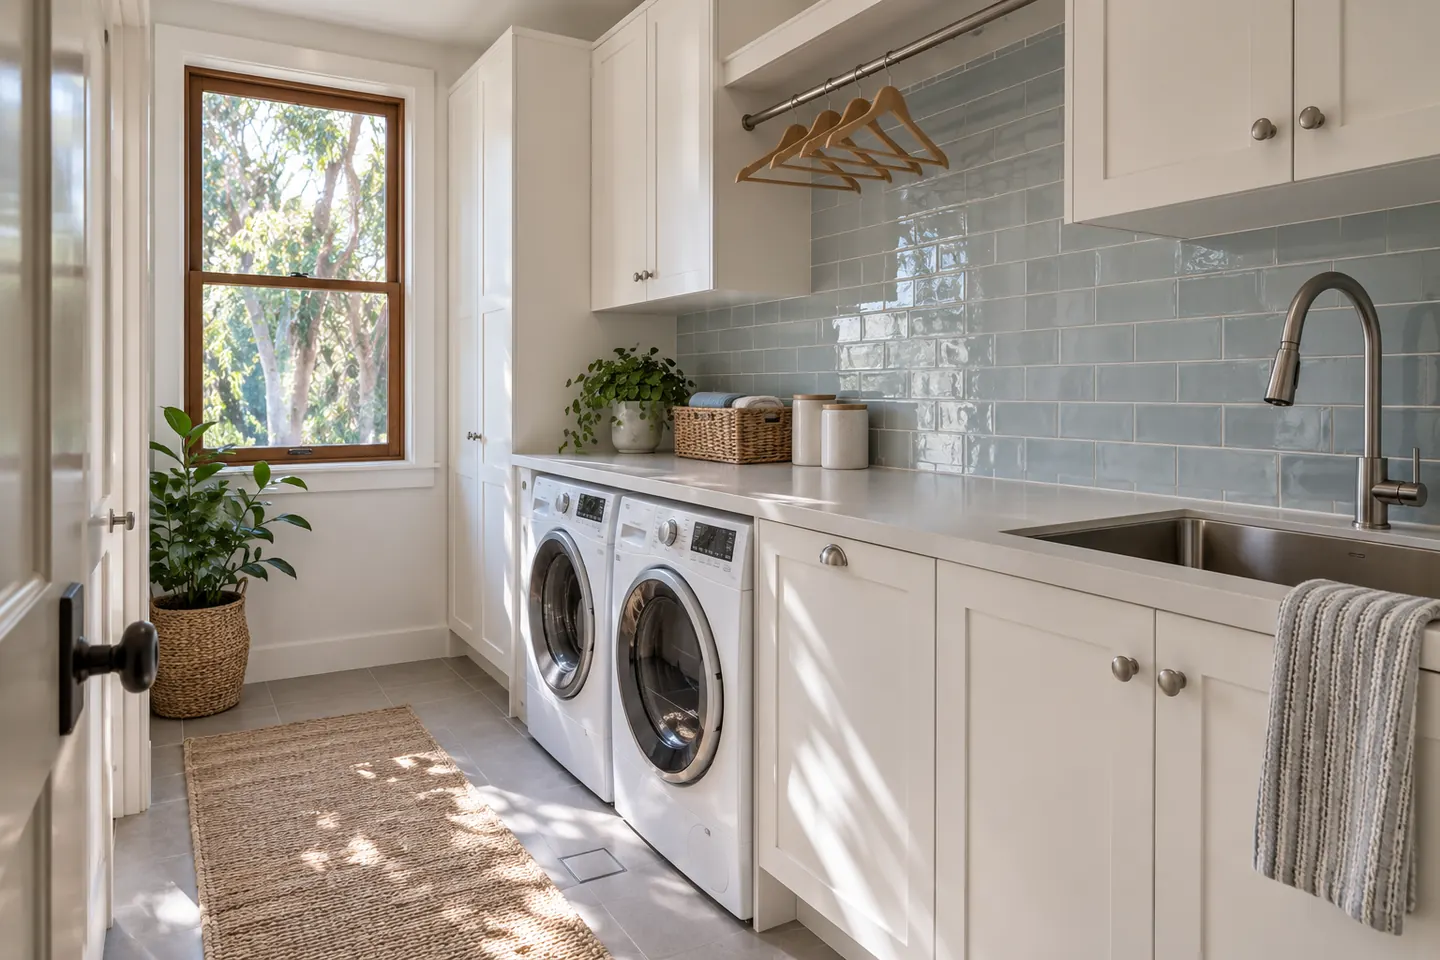
Where laundries ended up in older houses
Look at a Hornsby Shire house from the fifties to the seventies and the laundry is usually in one of these places:
- Under the house, in a brick-walled room beside the garage on a sloping block, reached by an external stair
- In the garage of a split-level, with a concrete tub against the wall
- On a back verandah that was enclosed and lined with fibro
- Off the kitchen, in a small room with an external door to the clothesline
Each of those made sense when the house was built. Most of them are awkward now — cold in winter, damp all year and a long walk from the bedrooms.
The common problems
Damp. Under-house laundries on sloping blocks sit into the hill. Moisture comes through the brickwork, the floor never quite dries, and a dryer vented into the room makes it worse. Mould on the ceiling and a musty smell in stored linen are typical.
No waterproofing. Older laundries often have a painted concrete floor with no membrane and no floor waste. When a hose bursts or the tub overflows, the water finds its own way out.
Asbestos. Enclosed verandahs and under-house rooms were commonly lined in fibro. The wall and ceiling sheets need testing before they are disturbed.
Old pipework. Galvanised supply and old waste lines are common and worth replacing while access is open.
Power. A single power point behind the machine, sometimes without an RCD on the circuit, is not unusual in older laundries.
Refit in place or relocate?
Refitting in place is the cheaper path. The drainage and supply are already there, so the budget goes on waterproofing, cabinetry, a proper tub, bench space, ventilation and lighting. It suits a laundry that is already in a sensible spot.
Relocating makes sense when the laundry is under the house or in the garage and the household is carrying washing up and down stairs every day. Common destinations are part of a larger bathroom, a hallway cupboard converted to a European-style laundry, or a room near the back door on the main floor.
The main factors are:
- Drainage. How far the new waste must run and whether it can fall to the sewer line. A subfloor or a garage ceiling below makes this easier.
- Ventilation. A dryer and a tub need air movement. An external wall or a ducted exhaust is needed.
- Floor structure. A new wet area on a timber floor needs waterproofing detailed to suit a floor that moves slightly.
- What happens to the old room. An under-house laundry can become storage, a workshop or a home gym once it is not wet every day.
European and cupboard laundries
In smaller homes and units, a laundry behind bi-fold or sliding doors in a hallway can work well. It needs a tub or a basin, washer and dryer stacked or side by side, a floor waste where required, waterproofing to the floor and splash zones, and an exhaust or a condenser or heat-pump dryer that does not need venting outside.
In strata units, moving a laundry into a cupboard involves the same owners corporation approval process as a bathroom, because the waterproofing and plumbing are being changed.
What goes into a good laundry
- A full-size tub — not a shallow trough — with a pull-out mixer
- Bench space over the machines for folding
- Tall storage for the ironing board, vacuum and mop
- Hanging space for shirts coming out of the dryer
- Durable surfaces: laminate or compact laminate benches suit a laundry better than stone
- Proper lighting, since many older laundries have a single batten
- A ducted exhaust or an external wall vent, especially under trees
A note on benchtops: engineered stone has been banned in Australia since 1 July 2024, so it is no longer an option for a new laundry or bathroom bench. Laminate, compact laminate, porcelain and natural stone remain available.
Adding a powder room with the laundry
Where a laundry is being refitted near the living areas, it is often possible to take a slice of it for a toilet and small basin. Both rooms share the same drainage run, the same waterproofing attendance and the same trades.
In a house with one bathroom and one toilet, that second toilet is often worth more to daily life than a larger laundry. See ensuites and powder rooms for how that is planned.
Doing it with the bathroom
Renovating the laundry in the same program as the bathroom shares the plumber, electrician, waterproofer, tiler and skip. It is one of the easier ways to get more value out of a renovation budget, and it means the house only goes through one period of disruption.
Licensing
Renovation work is carried out in partnership with Coastal Renovation Group, a licensed NSW builder. Licence and insurance details are provided on request. See the cost guide for 2026 laundry bands.
Call 02 5926 2135 or send the laundry details through.
Questions people ask before they commit
How much does a laundry renovation cost in Hornsby?
As a 2026 guide, a laundry renovation runs about $10,000 to $22,000. A straightforward refit in the same place sits at the lower end; relocating the laundry, adding a powder room or dealing with asbestos and damp push it higher.
Does a laundry need waterproofing?
Yes. Laundries are wet areas under the building rules, so the floor and the wall junctions around the tub need waterproofing, and a floor waste is required in many situations. Old laundries in garages and under-house rooms were often built without either.
Can the laundry move upstairs from the garage?
Often. It needs a water supply, a waste connection, power and ventilation near the new location. Split-levels and houses with a subfloor usually make this easier than a house on a slab.