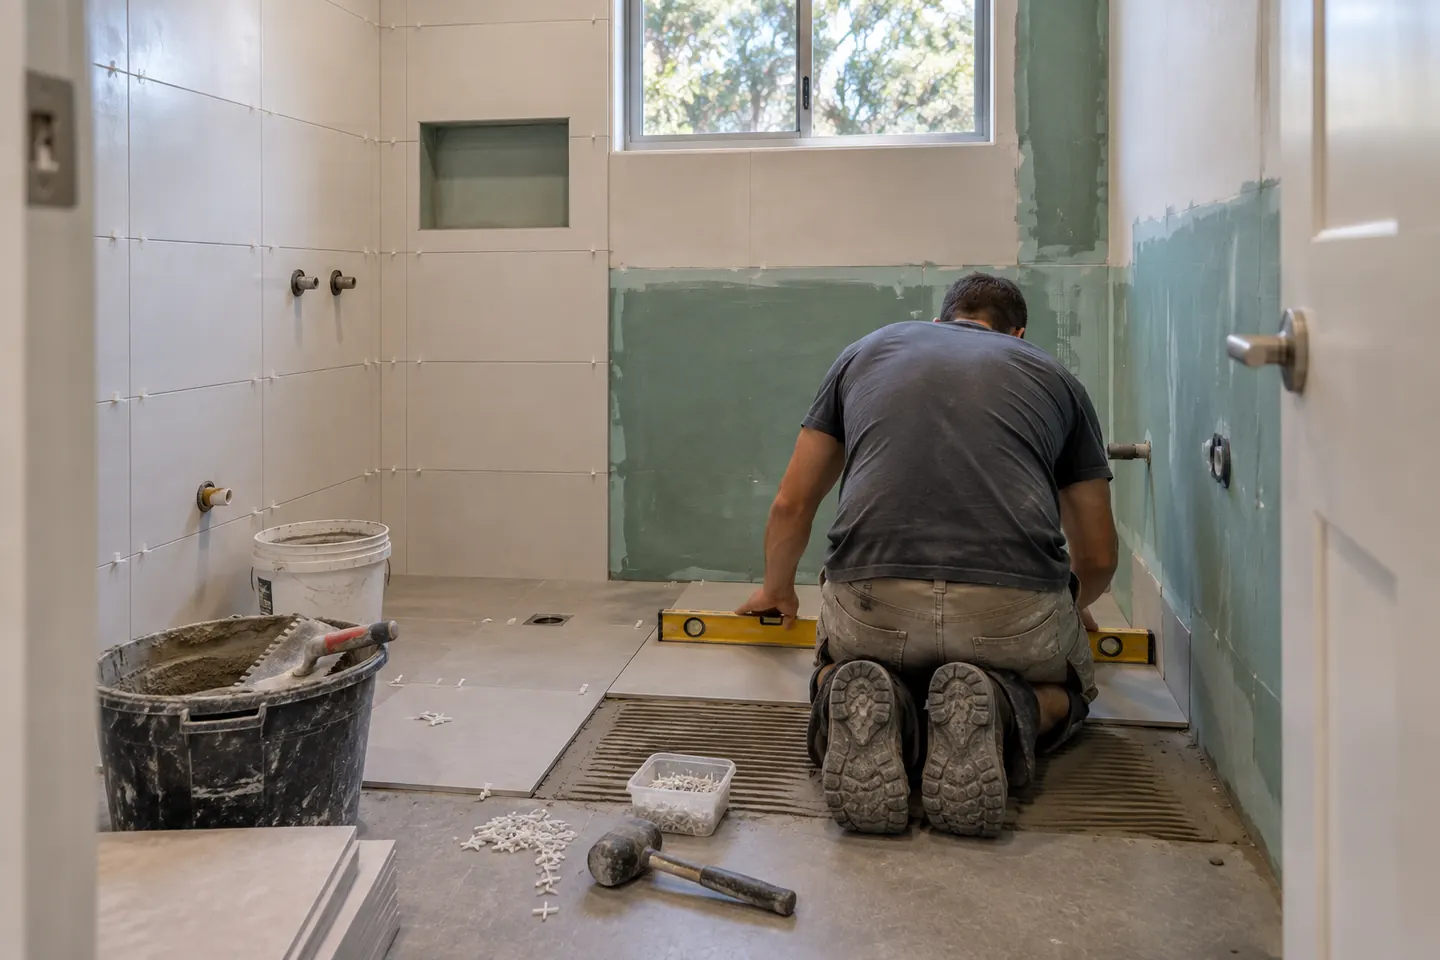
Why tiling older rooms takes longer
Tiling is the finish everyone sees, and in an older bathroom it is also where the house's age is hardest to hide.
Walls in fifties and sixties brick homes were rendered by hand. Timber-framed walls have settled over decades. Floors on bearers and joists have deflected slightly in the middle. Rooms are rarely square, and the window is almost never centred.
A tiler working in a room like that has to decide where the imperfections go. The best set-out puts the cut tiles in the corners you do not look at, keeps the grout lines level with the vanity and window head, and hides the slope of an old ceiling in the least visible spot. That thinking takes time before the first tile goes on.
Preparing the surface
Tiles are only as flat as what is under them.
Walls. Where old render or fibro has been removed, new wet-area board gives a flat, consistent surface. On masonry walls that are staying, patching and flattening may be needed. Large-format tiles expose any unevenness, so preparation matters more when the tiles are bigger.
Floors. The screed that creates the fall to the waste also needs to be flat across its plane. On timber floors, the tile and adhesive system has to suit a substrate that moves slightly, with movement joints where required.
Waterproofing. The membrane goes on before tiles and must be fully cured. See waterproofing.
Tile format and cost
The tile price per square metre is often not the biggest part of the tiling bill. Labour is. As a general rule:
- Straight-laid rectangular or square tiles are quickest to lay
- Large-format tiles need more preparation and handling, and often two people
- Herringbone, chevron and diagonal patterns add significant cutting time
- Mosaics and small hexagons are slow to lay and grout
- Mitred external corners, instead of trim, add labour at every edge
- Niches add cutting and waterproofing detail
If the budget is tight, choosing a simple layout with a feature tile on one wall usually gives a better result than an expensive tile laid in a complicated pattern.
Grout and humidity
Hornsby Shire bathrooms under tree cover stay humid, and grout is where mould shows up first.
- Narrower grout joints with rectified tiles mean less grout exposed
- Epoxy or high-performance grouts resist staining and moisture better than standard cement grout, particularly in shower floors
- Mid-tone grout colours hide discolouration better than bright white
- Flexible sealant at internal corners and wall-floor junctions, not grout, allows for movement
Good ventilation matters as much as the grout choice. A room that dries between showers keeps its grout clean far longer.
Full-height tiling
Many older bathrooms were tiled to about 1.2 or 1.8 metres, with painted walls above. Tiling to the ceiling is now common and has practical advantages in a humid room: no painted surface to peel near the shower, no line at head height, and easier cleaning.
Where the budget does not stretch to full height everywhere, tiling to the ceiling in the shower and to a consistent height elsewhere, finished with a clean edge, works well.
Floors for older houses
Floor tiles in an older home need to balance a few things:
- Slip resistance for wet, bare feet, especially where older family members use the room
- Warmth: a timber-look porcelain or a warmer-toned tile suits a cold, shaded bathroom better than a stark grey
- Continuity: running the same floor tile into the shower makes a small room feel larger
- Threshold height: the finished tile needs to meet the hallway floor without a trip
Where the house has timber floorboards in the hall, a neat timber or metal threshold strip at the door gives a clean transition.
Character tiles
Some older homes suit a tile that nods to the house's era: a small white hexagon floor, a vertical subway wall tile, or a terrazzo-look porcelain. These can look right in a Pennant Hills or Normanhurst house with period features, as long as the waterproofing and falls underneath are thoroughly modern.
Niches and details
A recessed shower niche removes the need for a caddy and keeps bottles off the floor. In a stud wall it is simple; in a brick wall it needs cutting and more time. Niches should be waterproofed as part of the shower, sized to a tile module so there are no thin slivers, and positioned out of the direct spray.
What the quote should state
- Tile allowance per square metre, and who supplies
- Areas tiled and to what height
- Tile format and pattern, since they affect labour
- Grout type and colour
- Trims or mitred corners
- Niches: number and size
- Floor preparation allowance for older, uneven floors
Tiling is part of every complete bathroom renovation and small bathroom renovation. The cost guide shows how tile choices move the total.
Renovation work is carried out in partnership with Coastal Renovation Group, a licensed NSW builder. Licence and insurance details are provided on request.
Call 02 5926 2135 or send the room details through.
Questions people ask before they commit
Can new tiles go over the old ones?
It is possible in limited situations, but it is rarely a good idea in an older bathroom. It hides any failed waterproofing underneath, raises the floor height at the door, and the old tiles may not be firmly bonded. Most renovations remove them.
What size tiles work best in a small older bathroom?
Mid to large formats such as 300 by 600 or 600 by 600 millimetres reduce grout lines and make a room feel bigger, but they need a flat substrate and careful fall set-out. Smaller tiles or mosaics suit shower floors where the fall changes direction.
How slip resistant should bathroom floor tiles be?
Choose a tile with a slip rating suited to wet barefoot areas, particularly in the shower. Your supplier can show the tested slip classification. Matt and textured finishes generally perform better than polished ones.